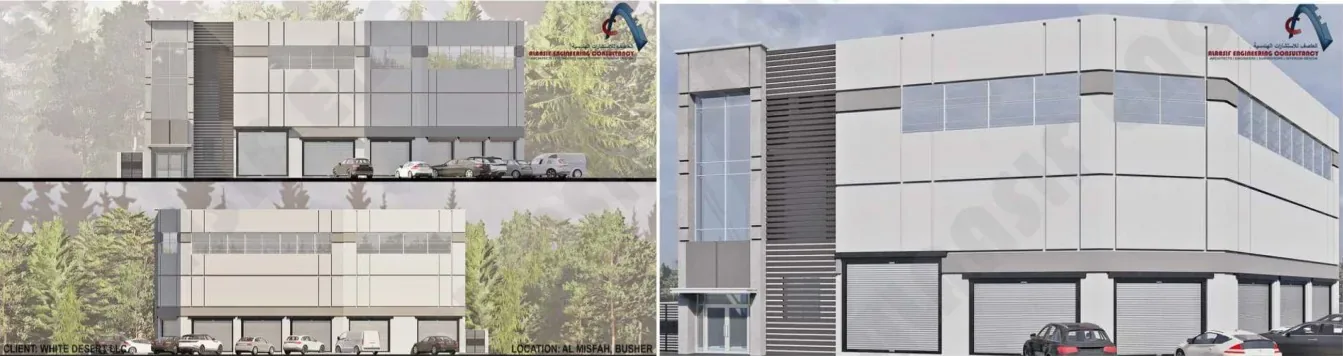
Industrial
White Desert LLC
Bausher, Muscat
Industrial building and offices — architectural design and construction drawings.
Industrial, commercial, residential, interior, supervision and public projects delivered across the Sultanate of Oman.
Showing 39 projects
Industrial
Bausher, Muscat
Industrial building and offices — architectural design and construction drawings.
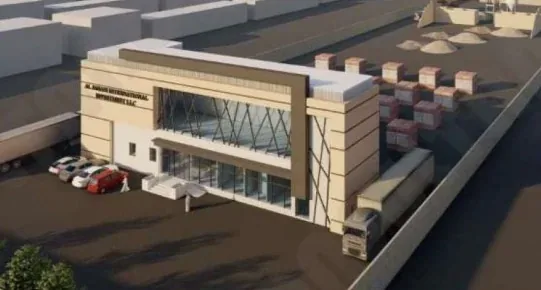
Industrial
Khazaen Economic City
Industrial complex with production halls, offices and full site master plan.
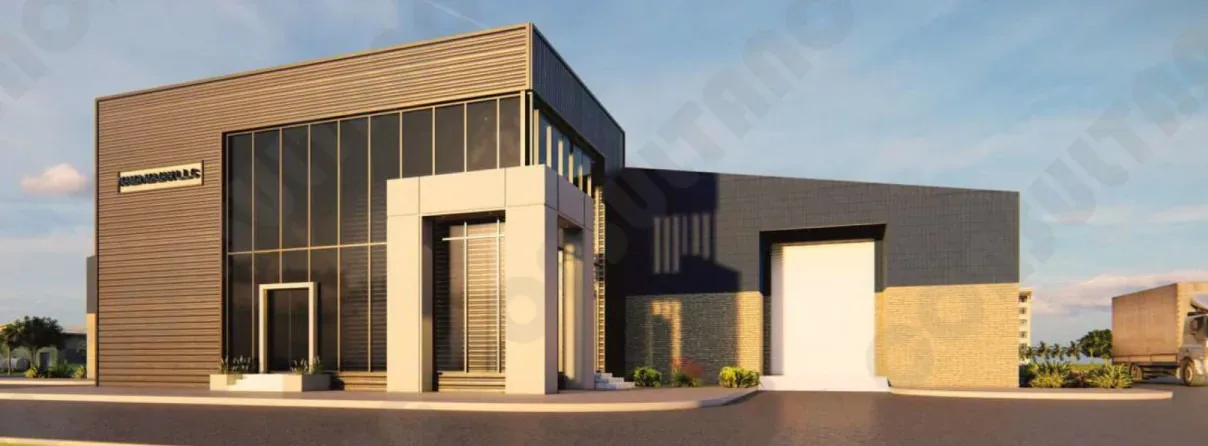
Industrial
Samail Industrial City, Madayn
Production and finished-goods facility with administration block.
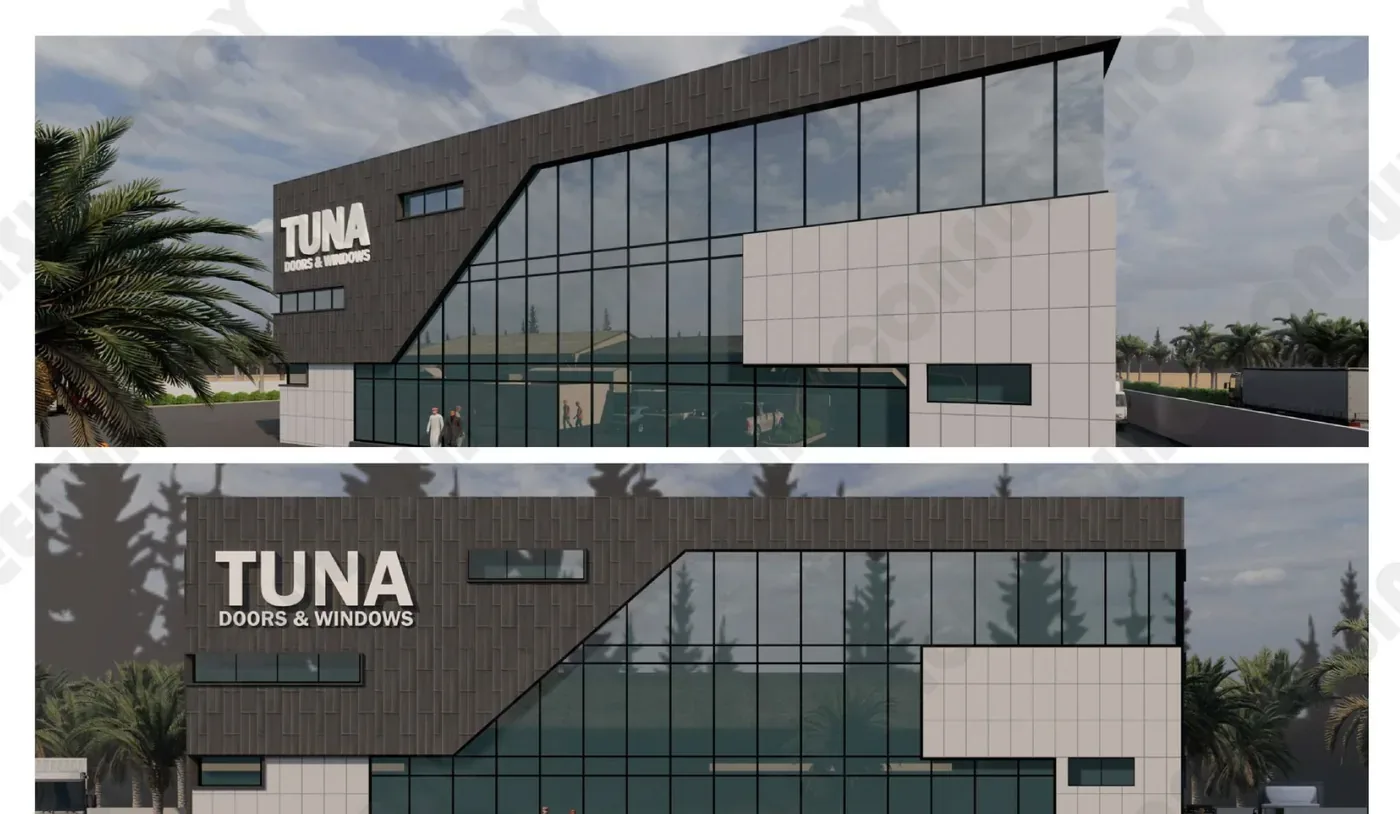
Industrial
Madayn
Showroom and office building with a sculpted curtain-wall facade.
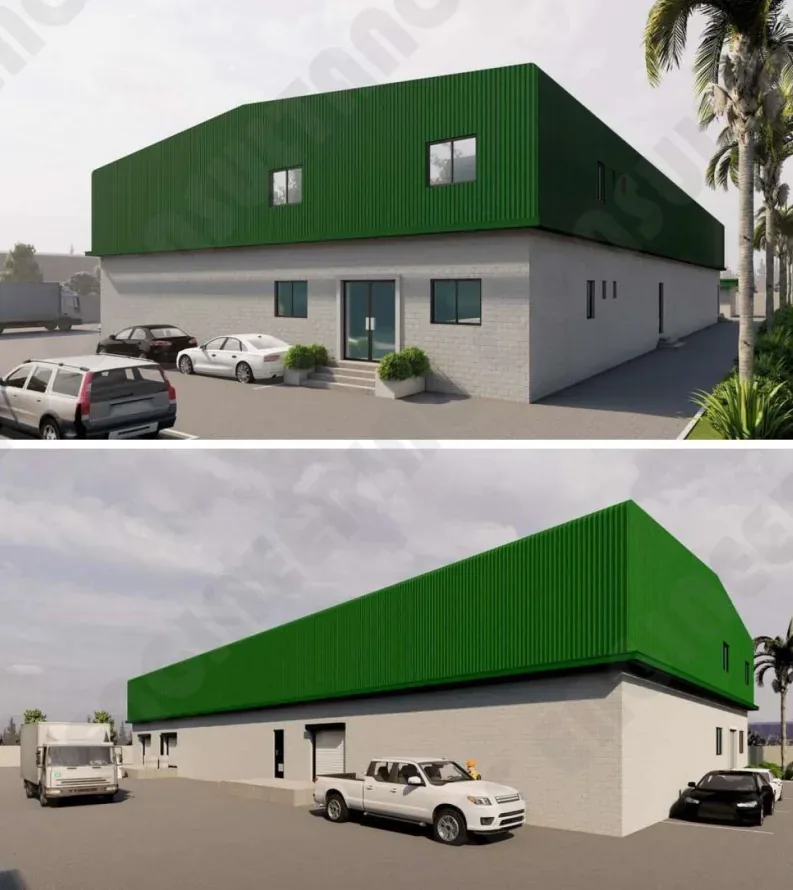
Industrial
Madayn
Light-industrial warehouse and workshop with mezzanine offices.
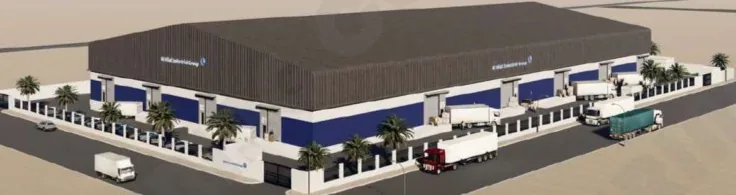
Industrial
Khazaen Economic City
Plastics manufacturing plant — layout, structure and services design.
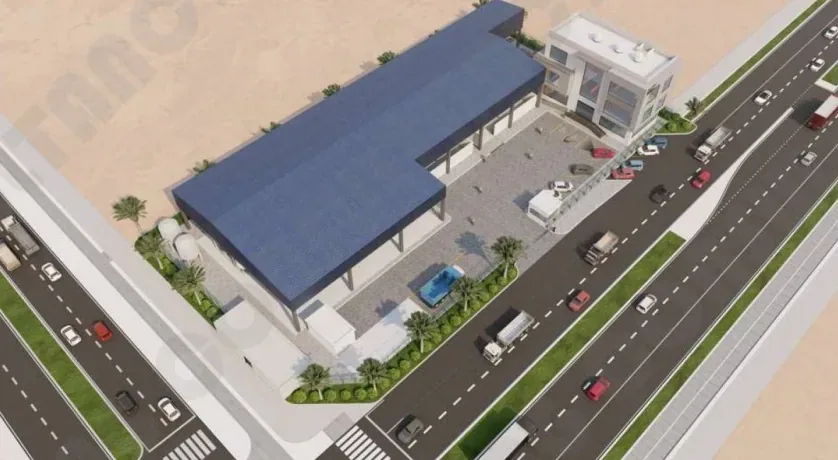
Industrial
Madayn
Cold-store and production line facility with delivery and receiving yards.
Supervision
Samail Industrial City
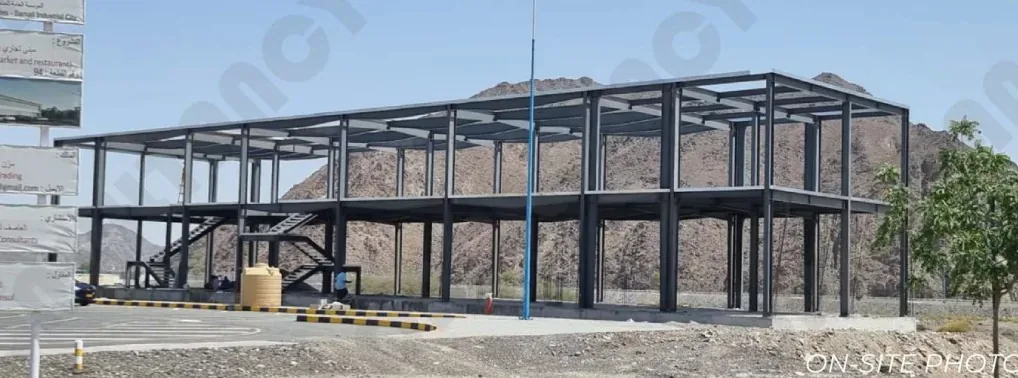
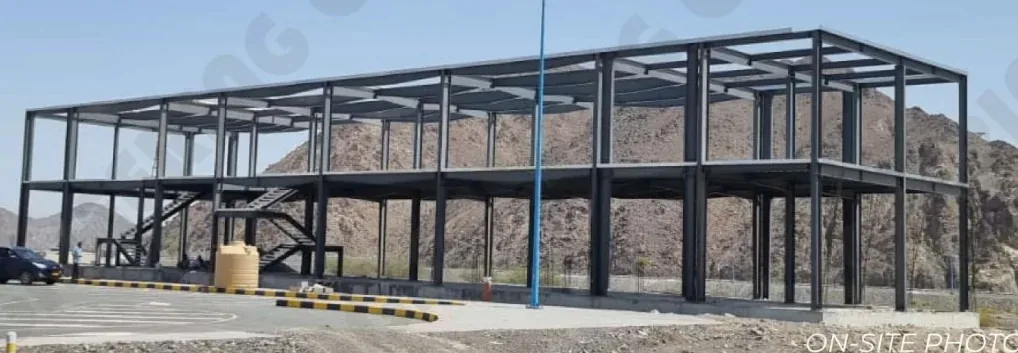
Full-time construction supervision of a steel-framed commercial building.
Supervision
Samail Industrial City
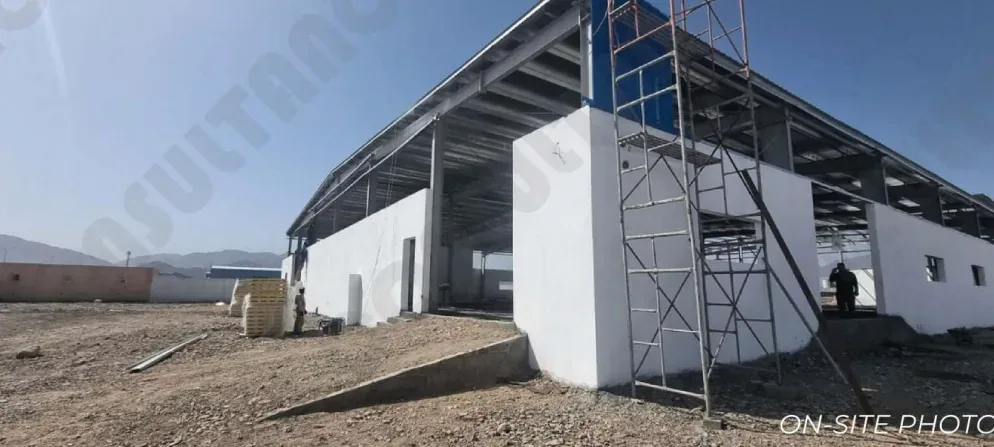
Site supervision, quality assurance and contractor coordination.
Supervision
Samail Industrial City
Supervision of process plant installation and the associated office building.
Commercial
Al Awabi, Al Batinah
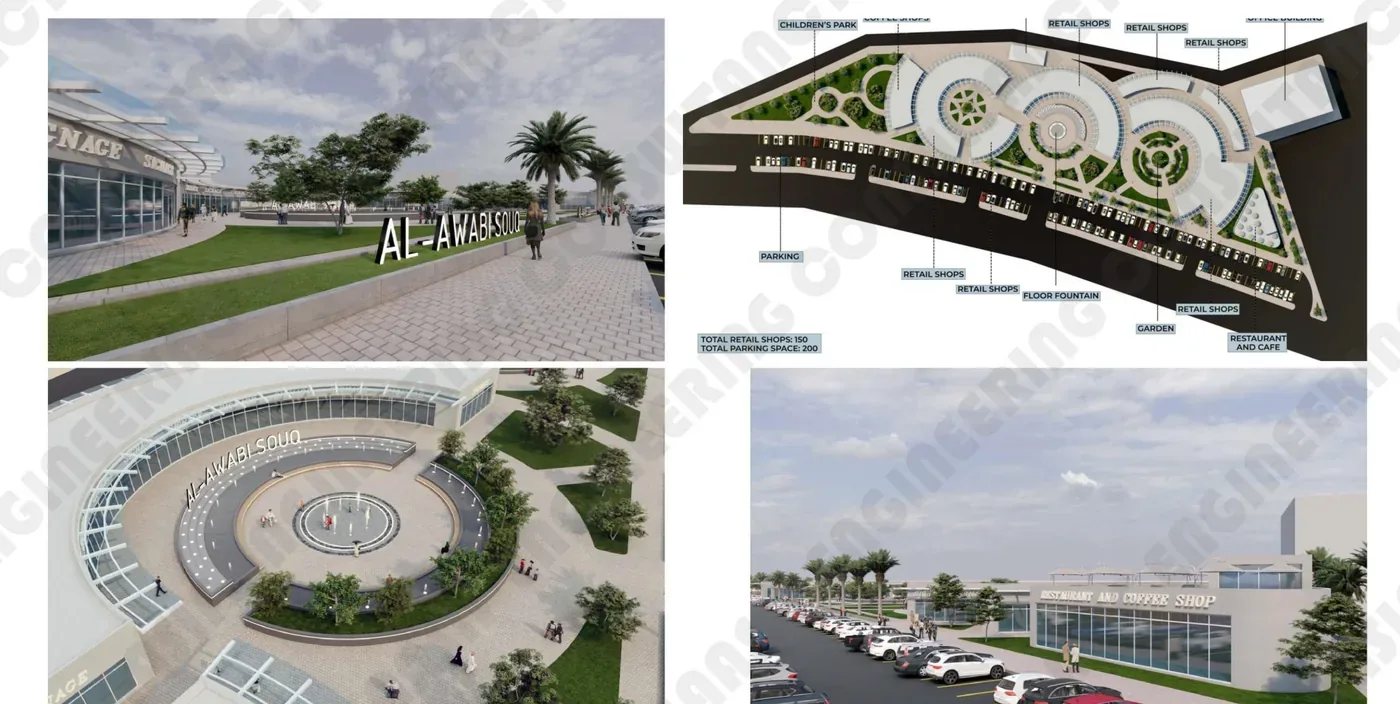
Retail souq master plan — 150 shops, 200 parking bays, children's park, fountain court, restaurant and cafe.
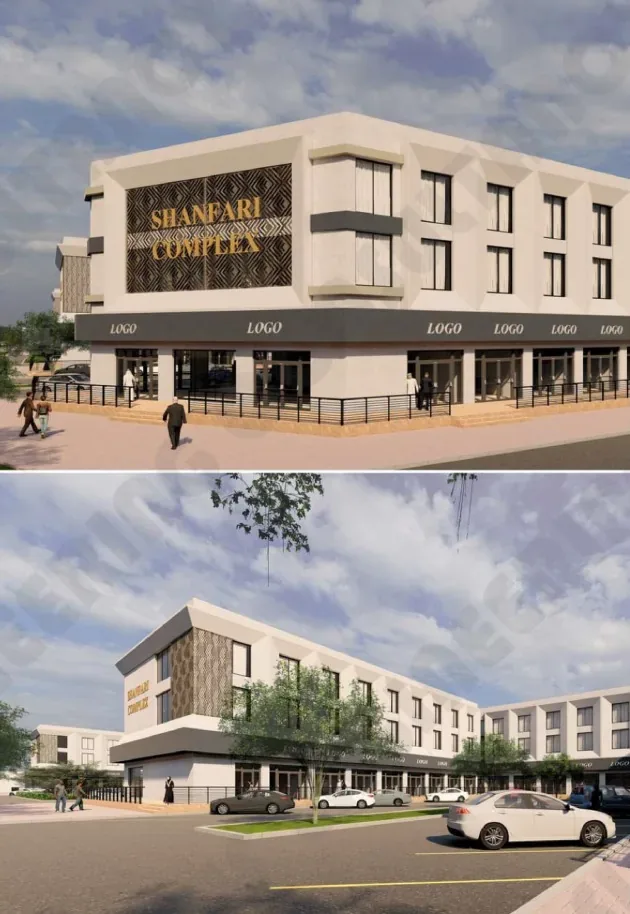
Commercial
Muscat
Mixed retail and office complex over a landscaped podium with kids' play courts.
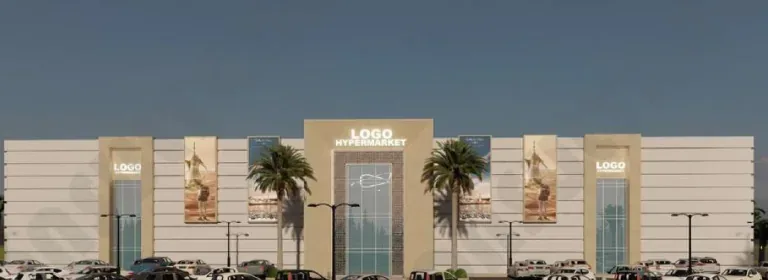
Commercial
Muscat
Large-format retail store with rentable units, fitting rooms and a rear delivery yard.
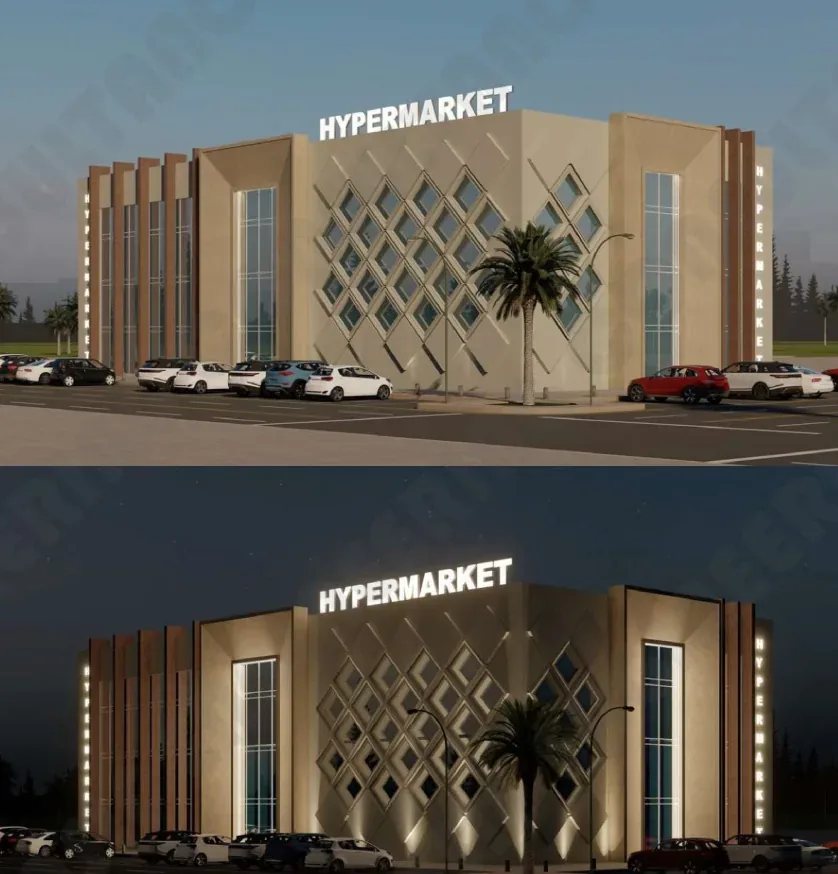
Commercial
Muscat
Two-storey hypermarket with a patterned precast facade and night-lit signage band.
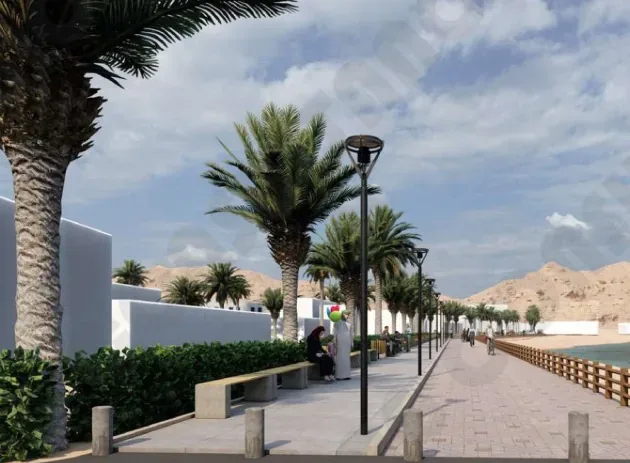
Commercial
Oman
Traditional Omani souq — shaded pedestrian lanes, blue joinery and a domed gateway.
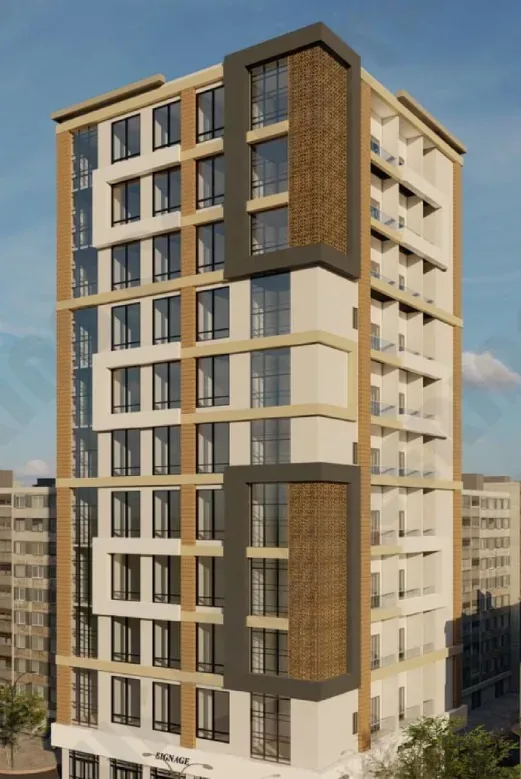
Residential
Muscat
High-rise apartment building with ground-floor retail and a stone-and-timber facade.
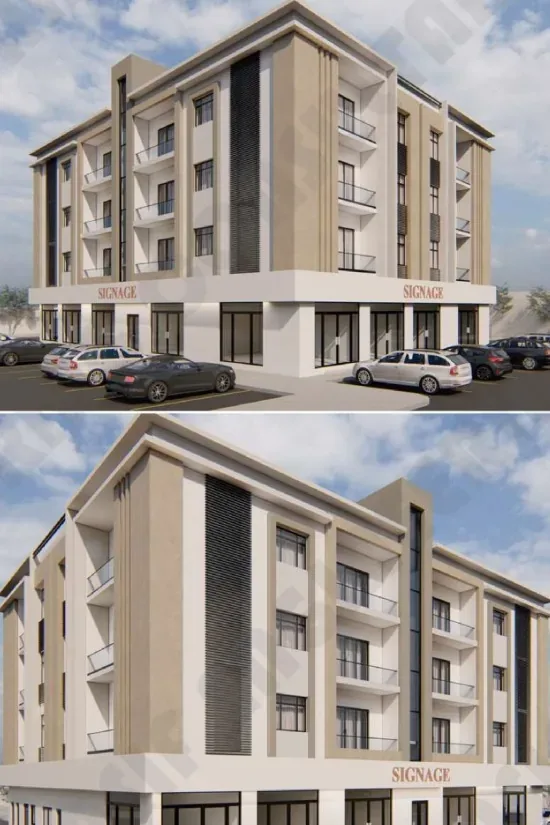
Residential
Muscat
Four-storey residential block over retail — 1BHK and 2BHK units of 84–117 m² each.
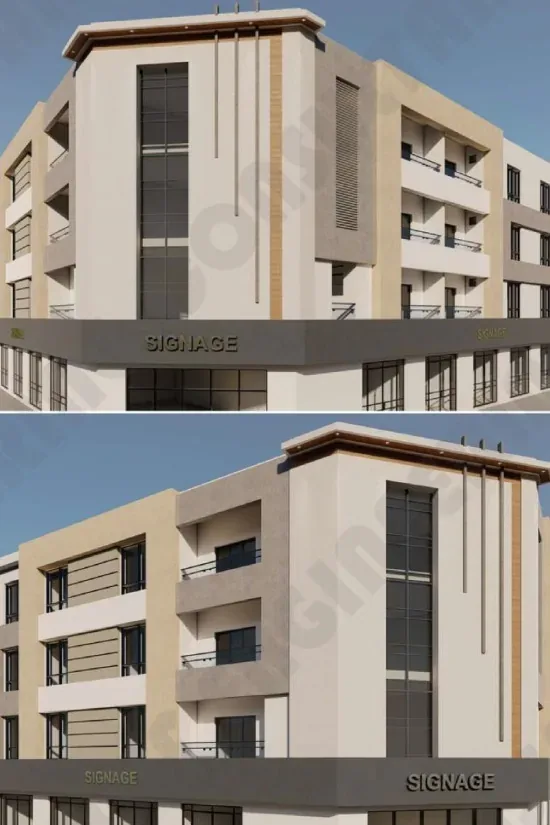
Residential
Muscat
Shops at ground level with family apartments and majlis above.
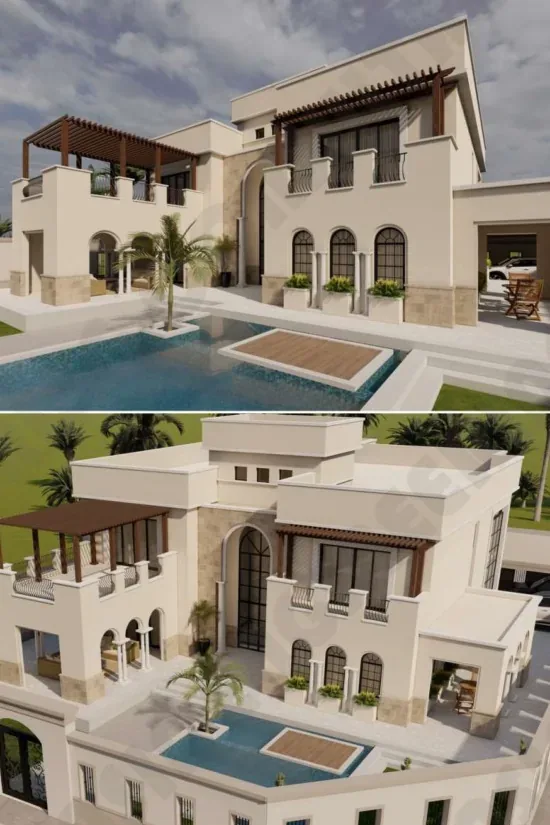
Residential
Muscat
Traditional Omani villa with arched loggia, courtyard pool and men's and ladies' majlis.
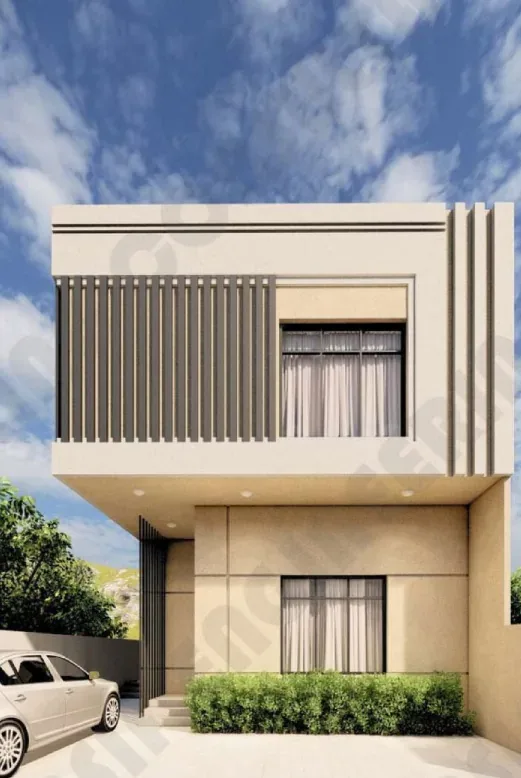
Residential
Muscat
Contemporary villa with a screened upper volume and recessed entrance court.
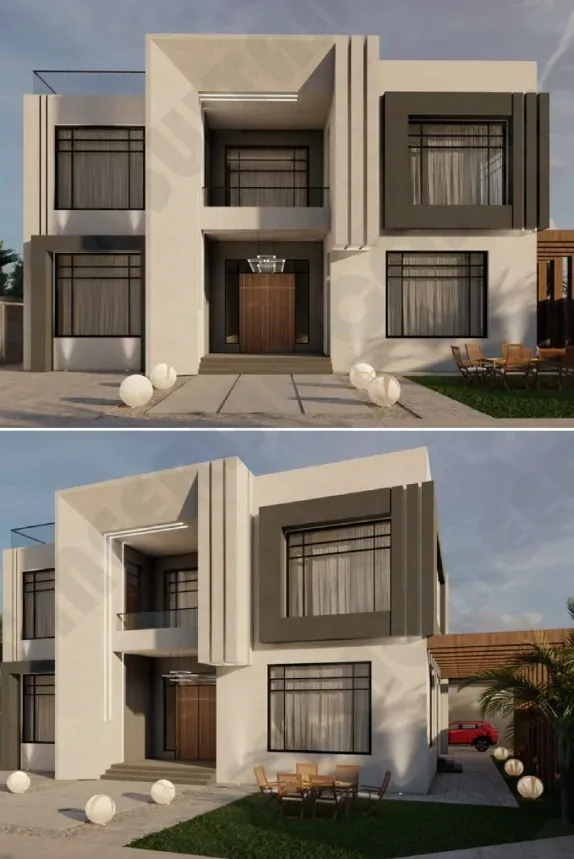
Residential
Muscat
Two-storey family villa with double-height entrance lobby and roof terrace.
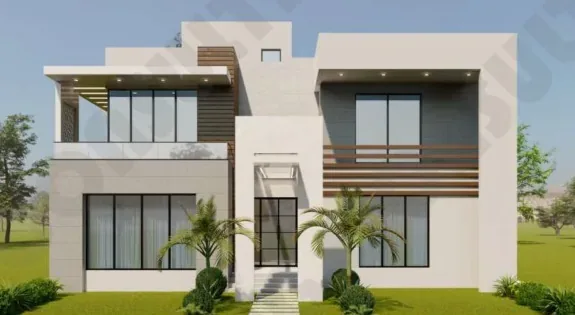
Residential
Muscat
Timber-clad villa with cantilevered shading, landscaped forecourt and driver's quarters.
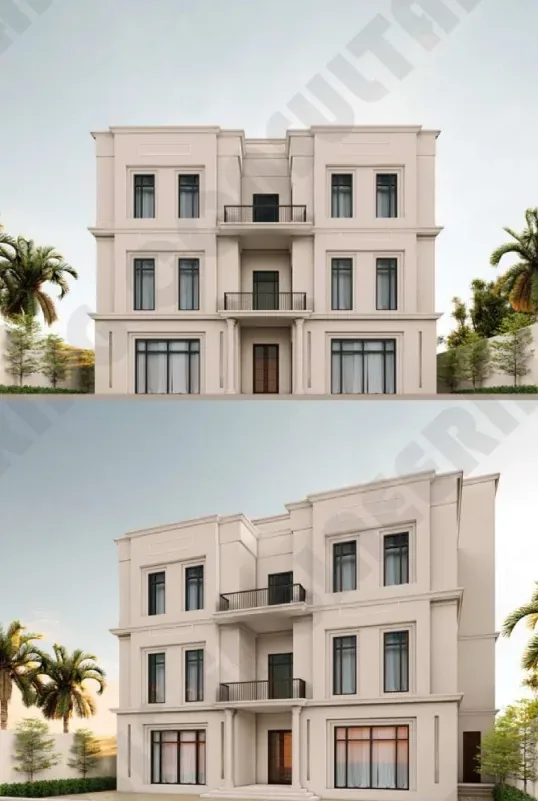
Residential
Muscat
Three-storey classical villa with pilasters, cornices and a formal entrance stair.
Residential
Oman
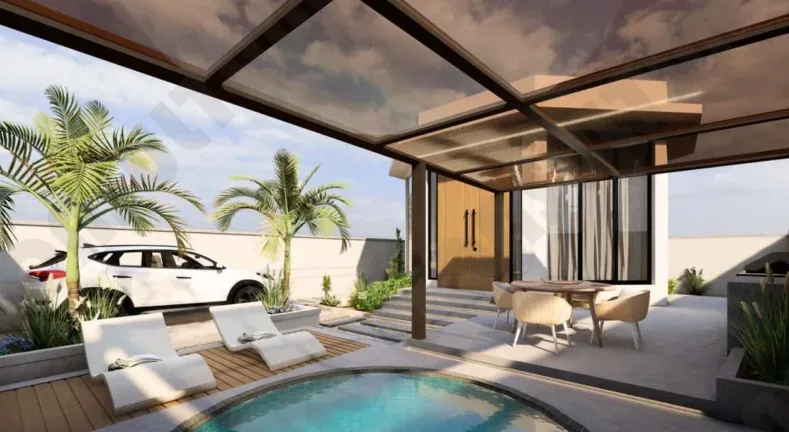
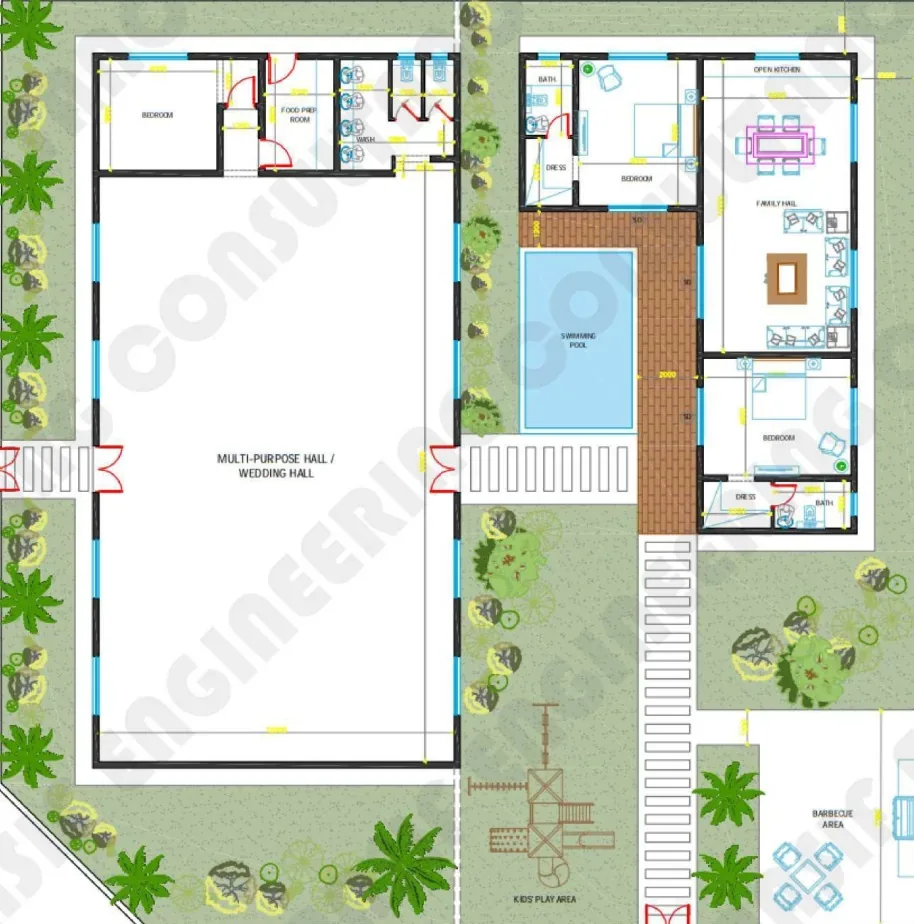
Farmhouse retreat with three chalets, shaded majlis, BBQ court and swimming pool.
Residential
Oman
Multi-purpose hall, private bedrooms, pool deck and mature garden landscaping.
Interior
Private Residence, Muscat
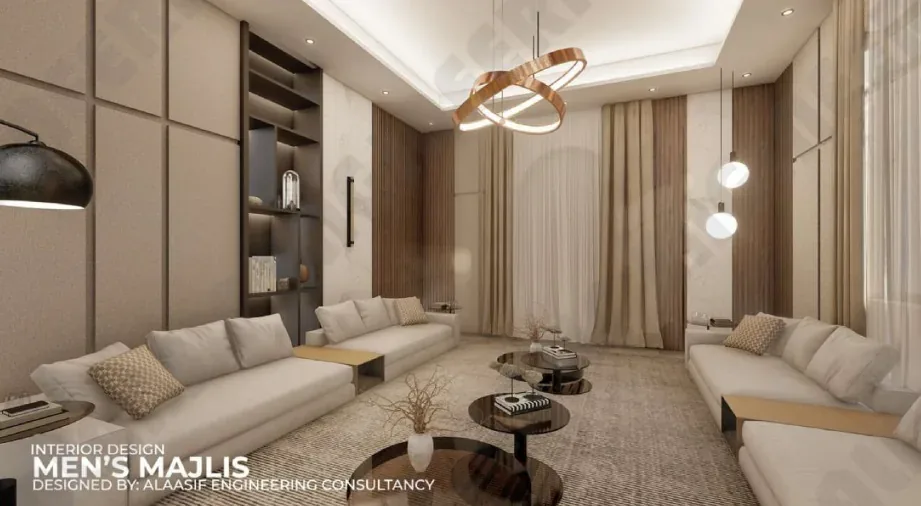
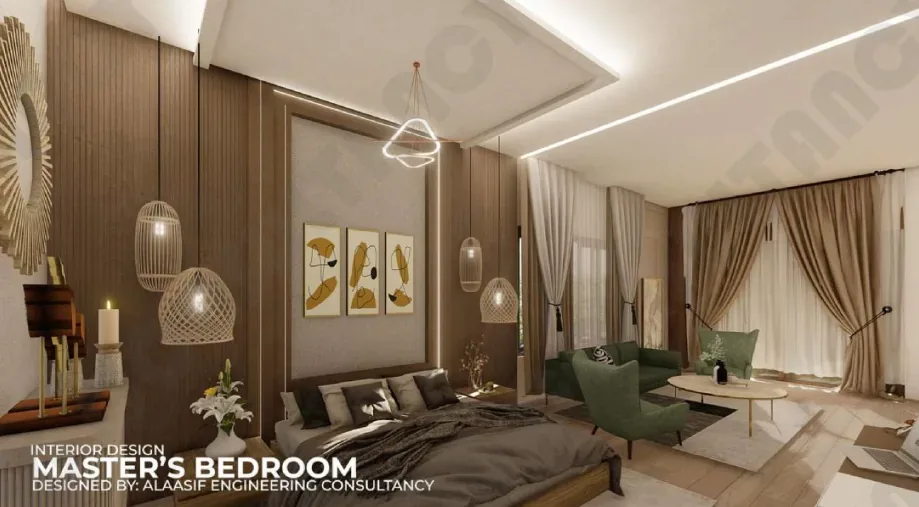
Layered lighting, fluted timber panelling and a bespoke circular chandelier.
Interior
Private Residence, Muscat
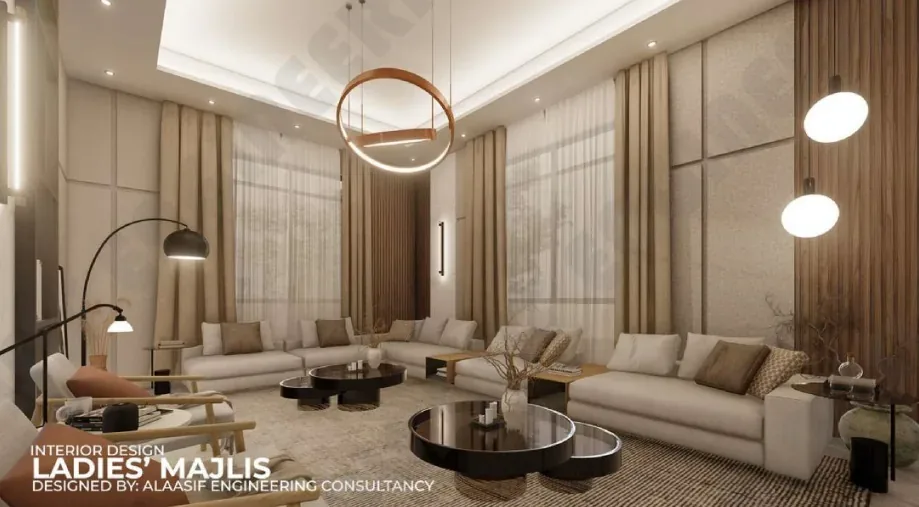
Soft neutral palette, deep seating and a sculptural gold ring pendant.
Interior
Private Residence, Muscat
Warm textiles, integrated joinery and a seating bay to the garden.
Interior
Private Residence, Muscat
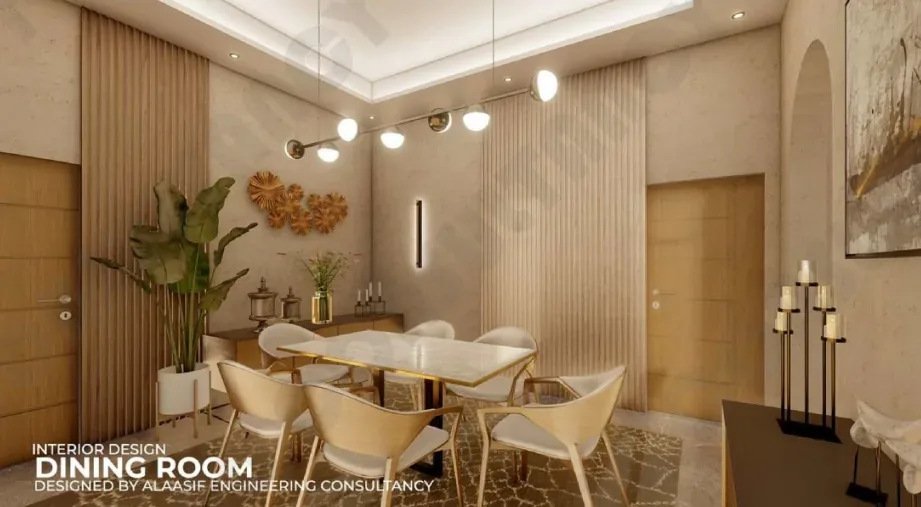
Sculpted ring lighting over an oval table with brass and stone accents.
Interior
Private Residence, Muscat
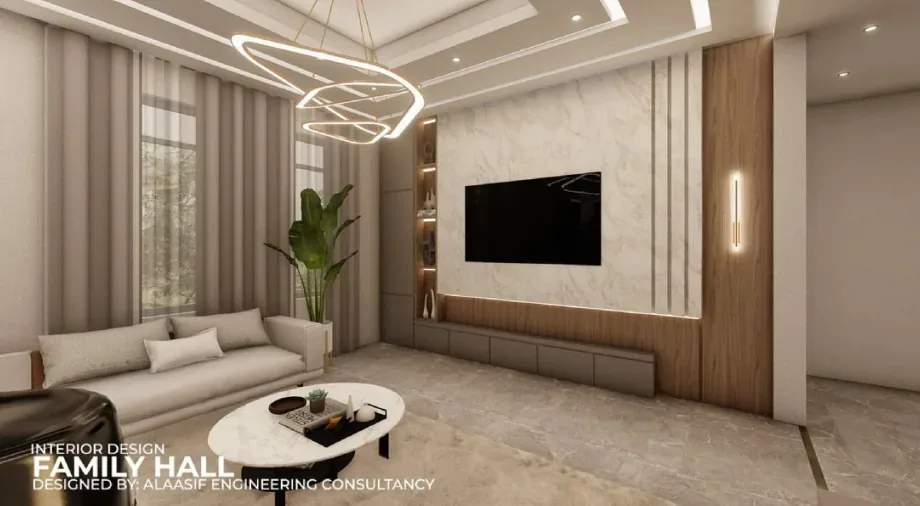
Media wall in book-matched stone with concealed cove lighting.
Interior
Private Residence, Muscat
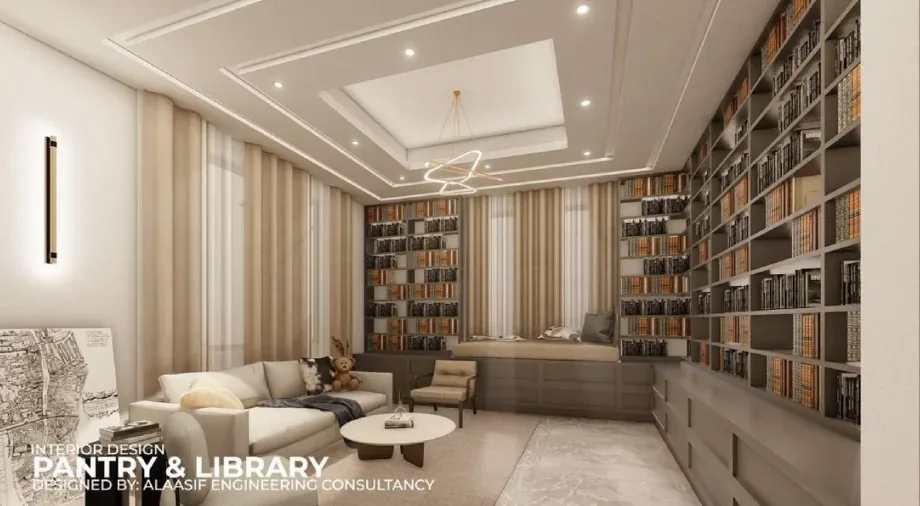
Full-height shelving, reading seats and a linear coffered ceiling.
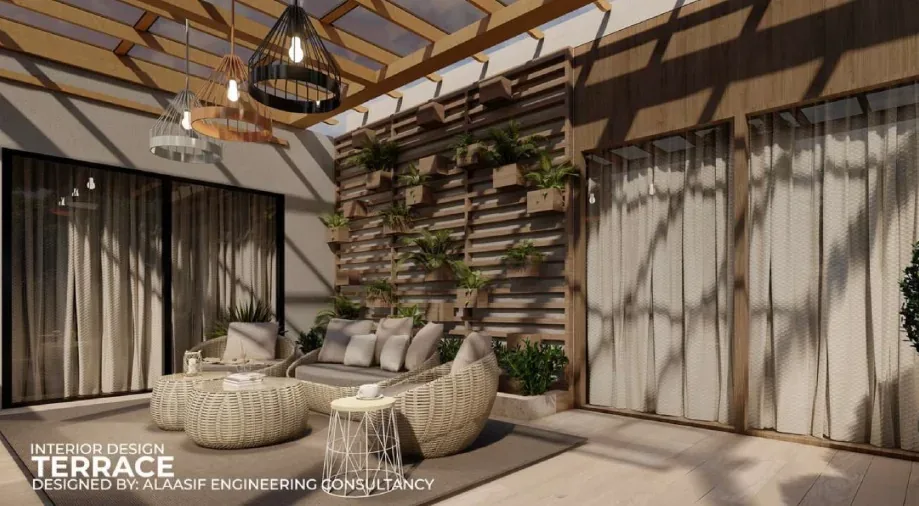
Interior
Private Residence, Muscat
Timber pergola, planted screen and woven lounge seating.
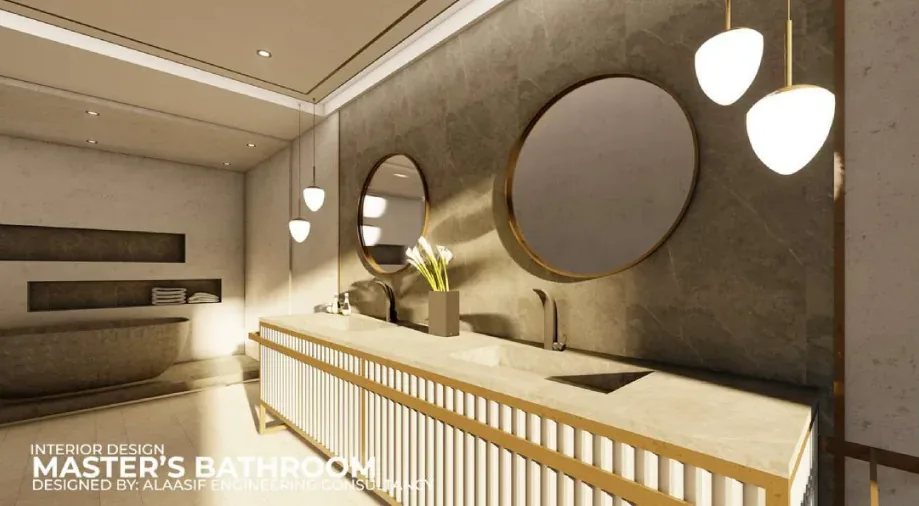
Interior
Private Residence, Muscat
Book-matched marble, round mirrors and a brass-detailed vanity.
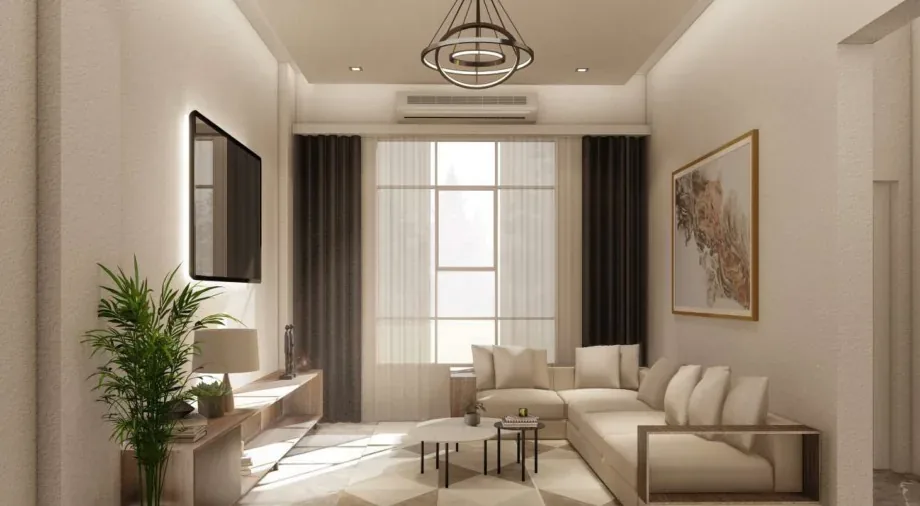
Interior
Apartment, Muscat
Compact reception with tall drapery, wall art and a slim console.
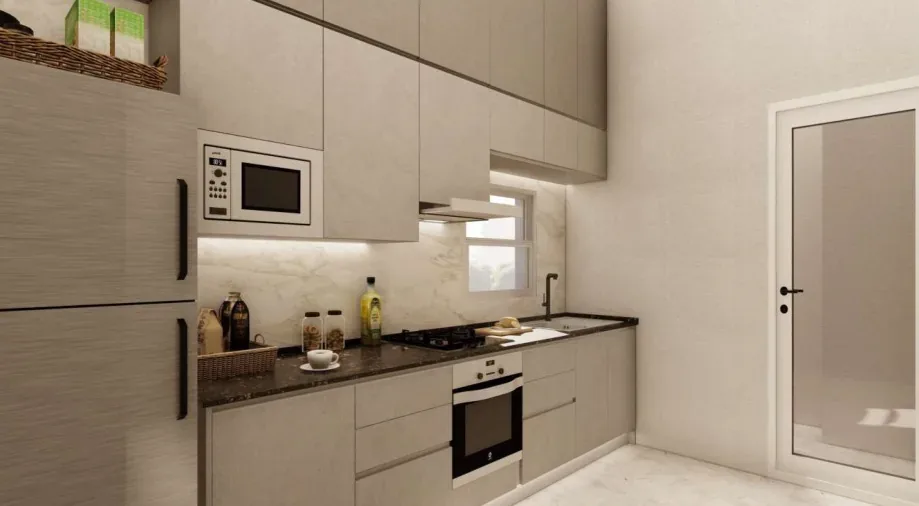
Interior
Apartment, Muscat
Handleless cabinetry, integrated appliances and a full-height splashback.
Interior
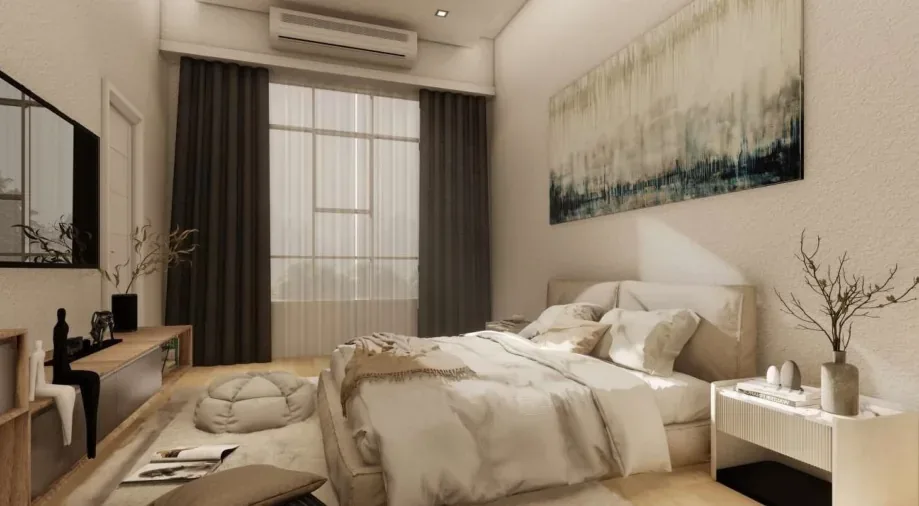
Apartment, Muscat
Restrained palette with a textured headboard wall and layered linens.
Public & Tender
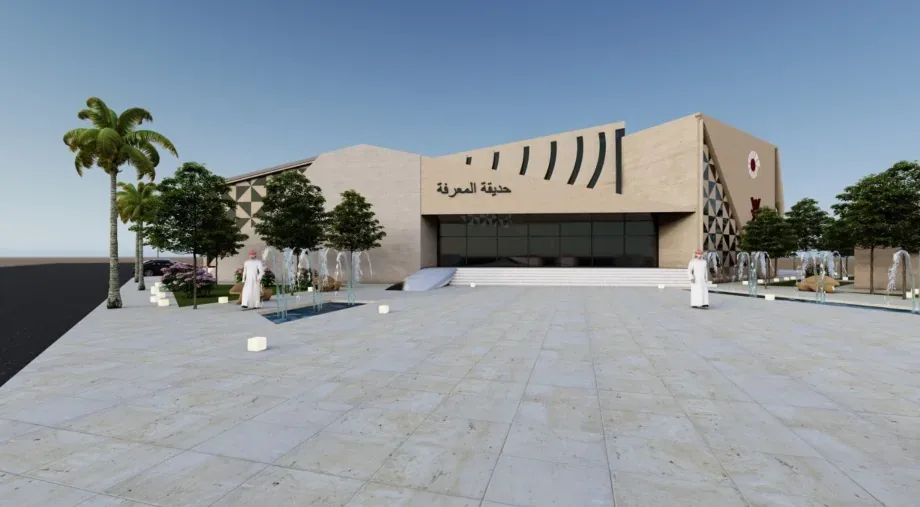
Haima, Al Wusta
Competition design for a civic cultural centre with a perforated screen facade and public plaza.
Public & Tender
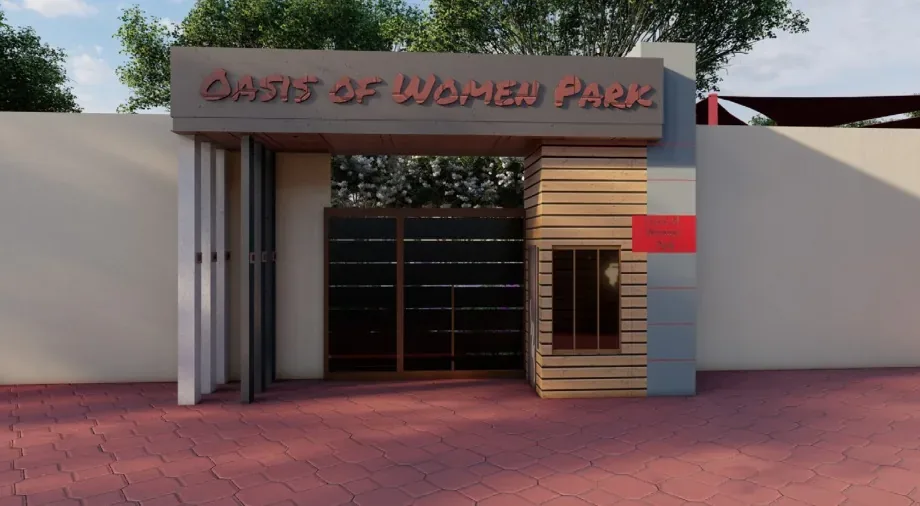
Haima, Al Wusta
Public park master plan — shaded majlis pavilions, play zones and planted walks.
Public & Tender
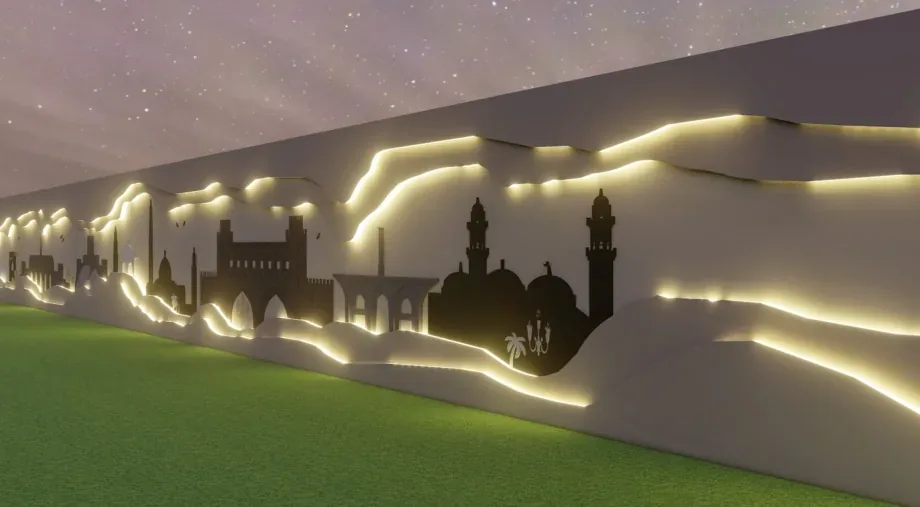
Mutrah, Muscat
Illuminated relief of the Omani skyline carved into a public retaining wall.
Selected Work
Full case studies, drawings and walkthroughs are published on our Behance portfolio, and day-to-day site progress goes up on Instagram.
Start Your Project
Tell us about it. Our engineers will come back to you within one business day.
 Alaasif AssistantOnline — replies instantly